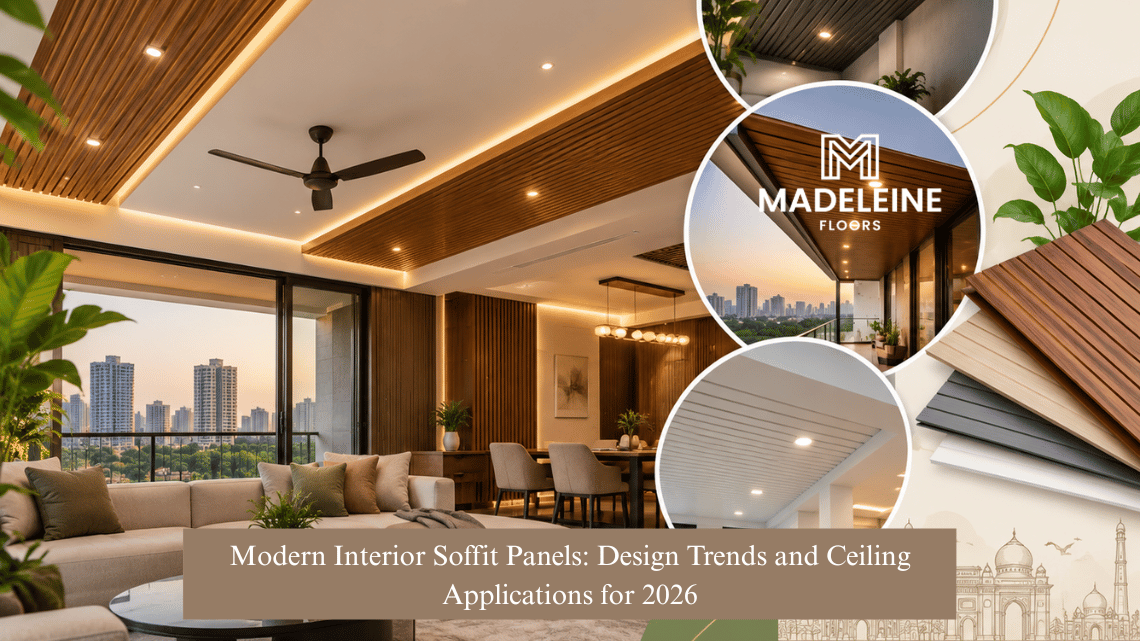
Modern Interior Soffit Panels: Design Trends and Ceiling Applications for 2026
Walk into a new flat in Ahmedabad or Pune and you’ll often notice the same thing. A bulky beam, an AC duct or a run of pipes cutting across the ceiling. Most people just learn to live with it.
There’s a cleaner way to handle it. Interior soffit panels cover those parts and turn them into a design feature. You’ll now see them in compact 2BHKs, Mumbai villas, offices and shops.
In 2026, ceilings are getting simpler, with clean lines, natural textures and soft lighting. This guide covers trends, materials, installation and mistakes.
What Are Interior Soffit Panels?
Soffit panels are boards fixed under a ceiling projection, beam or lowered section. They hide wiring, ducts and pipes and leave a neat finish.
A soffit isn’t a full false ceiling. It usually covers just one part of the room. A soffit above kitchen cabinets can hide lights and exhaust lines, while one in a living room can mark out the seating area.
Common uses:
- Living room borders
- Kitchen cabinet tops
- Bedroom accent ceilings
- Shops and offices
- Hotel reception areas
- Moisture-safe bathroom sections
A good soffit looks nice, stays accessible and doesn’t cost a fortune.
Interior Soffit Design Ideas 2026: Trends Worth Considering
The best interior soffit design ideas 2026 are simple. Think soft shapes, natural finishes and lighting that helps the room instead of crowding it.
Wood-Look Panels
Wood finishes add warmth to plain ceilings. Light oak suits small flats, while walnut works in bigger living rooms and premium stores.
Layered Ceilings With Hidden Lights
A lowered border with LED strips gives a gentle glow. It’s ideal for bedrooms where you’d rather skip bright ceiling fixtures.
Linear and Fluted Patterns
Parallel grooves add depth and make long spaces feel organised. Corridors, reception areas and modern offices benefit most.
Minimal, Seamless Finishes
White, beige and soft grey panels keep small rooms calm. Fewer joints mean fewer distractions.
Treat these as directions, not rules. Ceiling height, daylight and furniture should guide your final call.
Which Materials Work Best for Interior Soffit Panels?
Every material behaves differently, so match it to the room.
Material | Main Advantage | Best For |
PVC | Light, moisture-resistant | Kitchens, suitable bathrooms |
WPC | Wood looks good, with moisture resistance | Decorative ceiling features |
Gypsum board | Smooth, easy to shape | Living rooms, bedrooms |
MDF with laminate | Many colours and textures | Dry feature areas |
Natural wood or veneer | Real grain, premium feel | Selected dry spaces |
Are Waterproof Ceiling Paneling Options Suitable for Every Room?
Not always. Waterproof ceiling paneling options, such as good PVC systems, help in humid spaces like kitchens and bathrooms. But a water-resistant surface can’t fix a roof leak, a plumbing fault or condensation.
Before buying, check:
- Moisture rating
- Fixing system
- Cleaning instructions
- Fire-safety compliance
Gypsum and MDF do well in dry rooms, though it depends on the product. In monsoon-heavy cities like Mumbai or Kochi, think about moisture first and looks second.
How to Install Ceiling Soffit Panels Correctly
Steps vary by material, so ask a professional to inspect your ceiling first. Here’s the general process for how to install ceiling soffit panels.
- Measure and plan. Note length, width, depth and ceiling height. Mark lights, wiring paths and access panels.
- Inspect the surface. Look for damp, cracks and loose plaster. Fix any moisture problem first.
- Build the framework. Use fixings suited to the panel weight and your wall or slab.
- Fit the panels. Follow the maker’s gap, joint and fastening guidance to avoid sagging.
- Finish and check. Test lights, joints, ventilation and access to hidden services.
Leave electrical work to licensed electricians. Never hang heavy panels or lights from a weak ceiling surface.
How to Choose Wood Texture Soffit Boards
Wood texture soffit boards give you the timber look without solid wood. They pair well with wooden furniture, neutral walls, stone and wood-look flooring.
Points to weigh:
- Colour tone
- Grain depth
- Light temperature
- Cleaning needs
Light oak or natural beige suits bright, compact rooms. Dark walnut adds contrast in larger ones. Subtle grain fits minimalist homes, while deeper grooves give a feature ceiling more character.
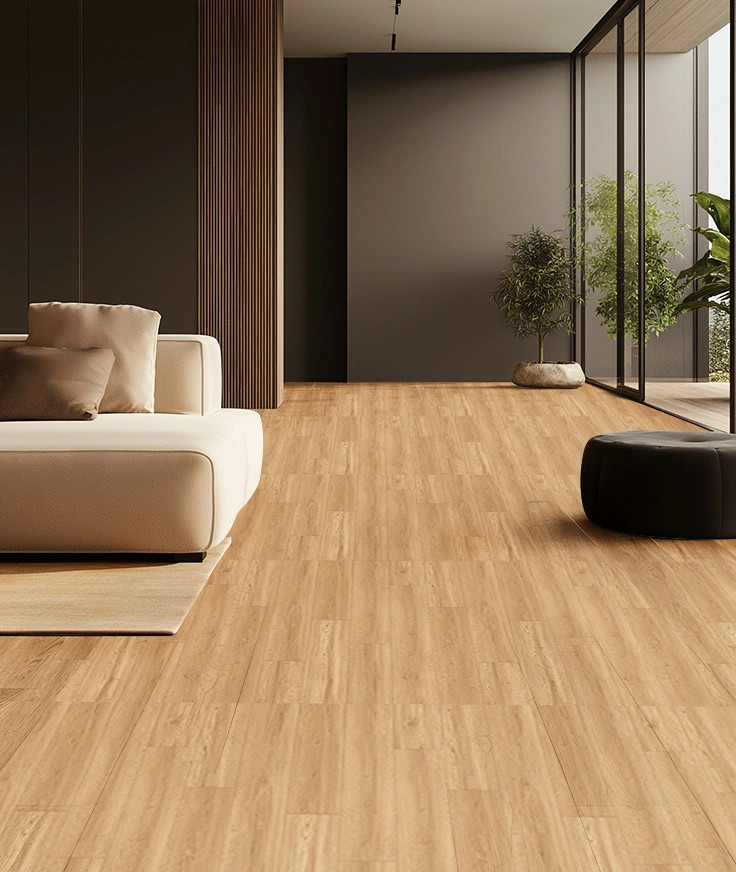
Warm-white lights usually flatter wood, but choose based on how the room is used. If your floor also looks like wood, compare undertones. Exact matching can look flat, while complementary shades feel richer.
Common Mistakes to Avoid
Even a good design disappoints when small details get missed.
- Lowering height too much
- Covering damp patches
- Choosing by looks alone
- Blocking service access
- Overusing LED strips
Deep soffits make small rooms feel tight, so measure first. Check fire rating, moisture suitability and upkeep, not just appearance. Leave access points for wiring and pipes. A simple layout with the right material often beats an elaborate one.
Frequently Asked Questions
1. What are interior soffit panels used for?
They cover the underside of ceiling projections and lowered sections. They hide services, create decorative features and help build lighting into the room.
2. What interior soffit designs have become popular in 2026?
Wood-effect finishes, line grooves, recessed LED lights, neutral colours and seamless designs are popular choices in Indian residences and businesses.
3. How much do ceiling soffit panels cost in India?
It depends on material, thickness, design, framework, labour and lighting. Get itemised quotes from local installers instead of comparing only material prices.
4. Is it possible to use waterproof ceiling panelling in bathrooms?
Yes, provided the system is suitable for these conditions. Proper ventilation and water leak prevention are important.
5. Are interior soffit panels suitable for small apartments?
Yes. Shallow soffits, light colours and discreet lighting suit compact flats. Avoid deep, bulky structures that cut ceiling height.
Conclusion
Interior soffit panels combine ceiling design, lighting and hidden services in one practical package. In 2026, the wood-effect finish, linear and subtle designs will allow much versatility in houses, offices and stores.
Selection of correct material should depend on room dimensions, humidity level, quality of the product and maintenance requirements. Proper planning, selection of appropriate material and qualified installation are necessary.
Planning to renovate interiors totally? Discover Madeleine Floors’ flooring ranges and select finishes for the ceiling as well.